
How to calculate flooring square footage from field measurements.
Accurate calculations start with clearly labeled room sections, documented exclusions, and approved field values.
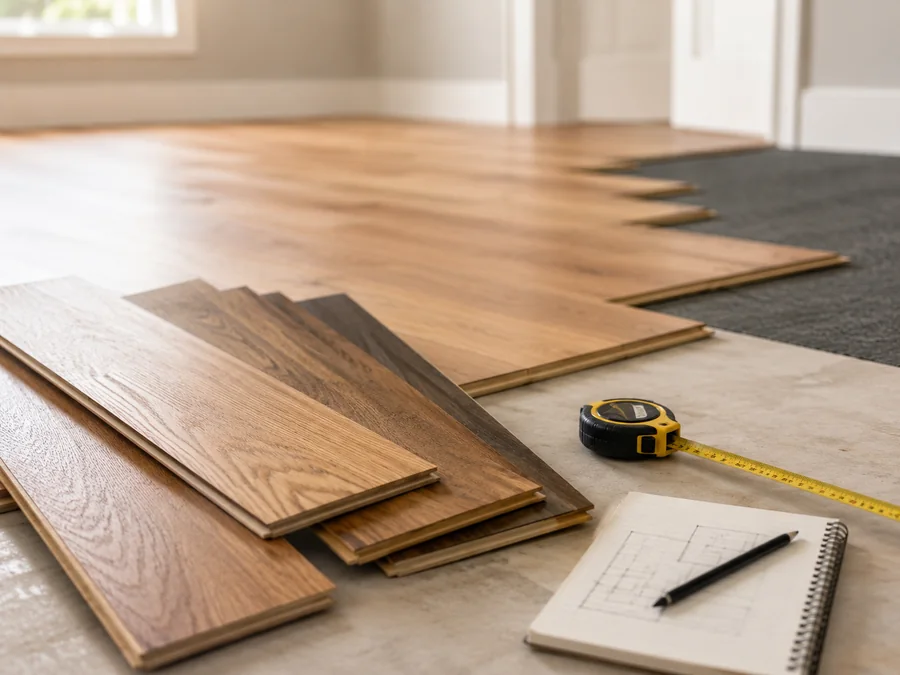
Measure the usable geometry
Record the length and width of each rectangular section. Break irregular rooms into smaller shapes rather than forcing one rough rectangle. Keep the photo or sketch that shows which dimensions belong to each section.
Calculate each section and combine the areas
For a rectangle, multiply length by width using the same unit. Add the section areas to find the measured floor area. Record closets, alcoves, landings, and other included sections separately so they can be reviewed.
Handle exclusions and transitions explicitly
Document permanent islands, large cutouts, stair openings, hearths, doorways, transitions, and changes in material. Whether an area is excluded depends on the installation and estimating policy, so keep the source condition visible.
Apply waste as a separate calculation
Waste is not a field measurement. It is a commercial or installation allowance based on product, room shape, pattern, layout direction, and company policy. Keep measured area and waste-adjusted quantity as separate values.
Export approved data to the estimating workflow
MeasureTrace can preserve the room dimensions, section labels, photos, notes, and approved values. A spreadsheet, calculator, estimating system, or future direct connector can then calculate square footage, waste, material, and labor without retyping every field dimension.
Keep the measurement, photo, and business workflow connected.
MeasureTrace is being built to capture field information once and make approved data reusable by the office.
Start free