
Remodeling measurement and photo documentation in one project.
MeasureTrace helps remodelers capture dimensions, existing conditions, progress photos, and scope notes on site, then gives the office structured information for estimates, material planning, project records, and handoff.
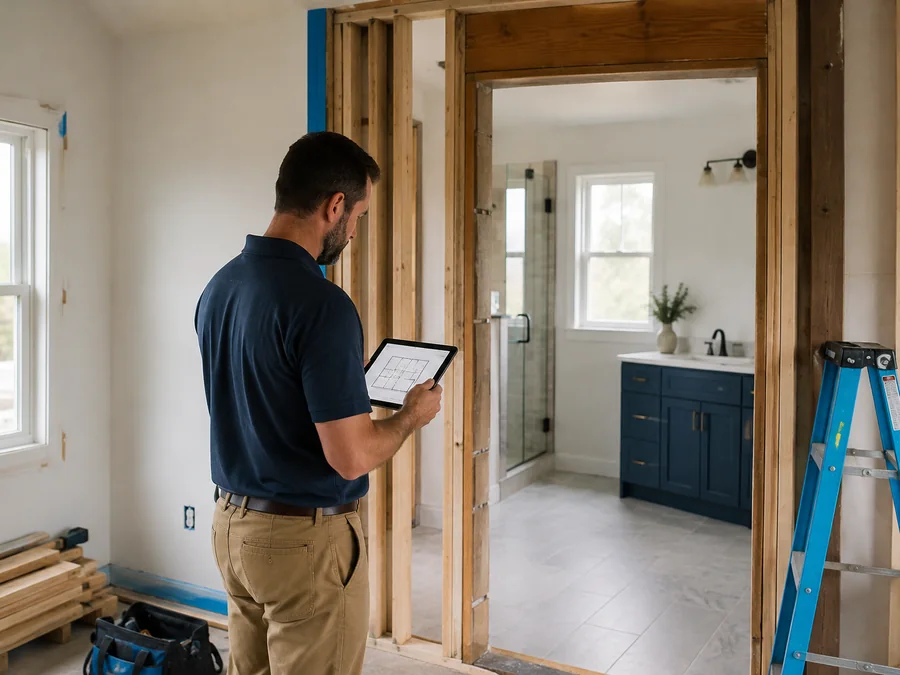
Field information should not require a second interpretation.
- Field notes are spread across paper, text messages, photos, and personal devices
- Rough openings and clearances are retyped into estimate or scope lines
- Office teams wait for the person who visited the job to explain the conditions
- Changes made after demolition are difficult to compare with the original visit
Approved dimensions and conditions can become estimate lines, scope items, material calculations, or project notes.
The source photo, label, value, unit, room, project, author, and approval state remain connected throughout the workflow.
Labels that match remodeling work.
Configurations change suggested fields, quick actions, and templates without breaking the neutral project data underneath.
Capture once, then review, calculate, and create.
Measurements, photos, annotations, and conditions.
Verify, adjust, select, and approve the correct values.
Use structured values without typing them again.
Quote, order, report, instruction, or connected record.
One configuration, several use cases.
Turn site measurements into a cleaner estimating handoff.
Instead of handing the office a paper sheet, a camera roll, and a separate message, the field user can organize each measured area under the correct customer, project, room, and scope. Office staff can review the same source photo before moving approved values into an estimate or scope.
- Rough openings and finished openings
- Cabinet, appliance, fixture, and wall clearances
- Existing-condition photos and demolition notes
- Counts, linear dimensions, areas, and field notes
Useful for more than the first visit
Use the same project for preconstruction documentation, progress photos, change conditions, punch items, and final records instead of creating disconnected folders for each stage.
Bring remodeling measurements into one connected workflow.
Start locally for free and add cloud, team, reporting, and integration features as the business needs them.